Roof lantern
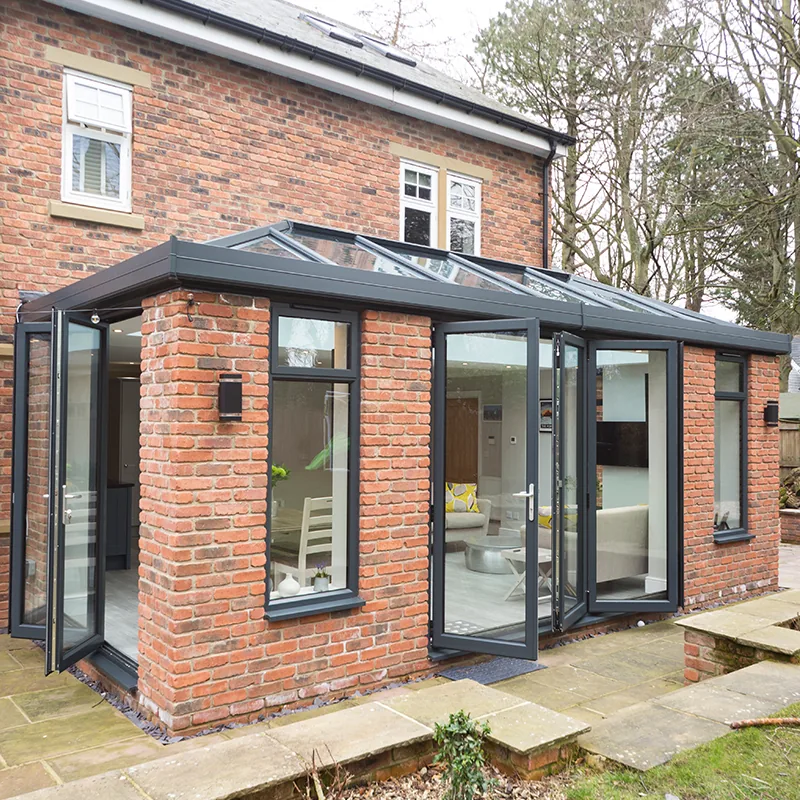
A raised glazed lantern set into the flat roof, the signature feature of most orangeries.


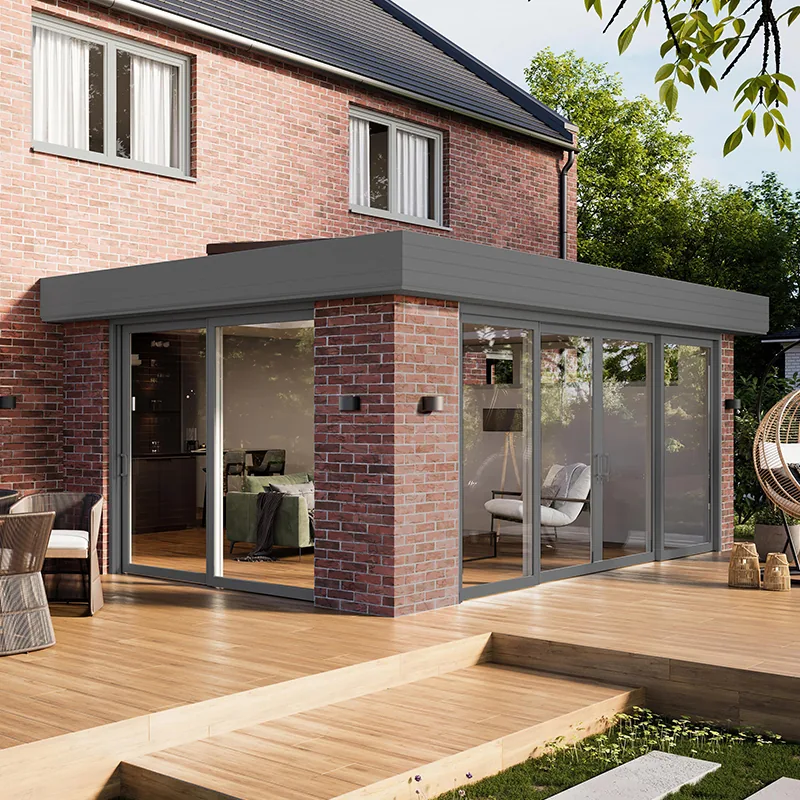
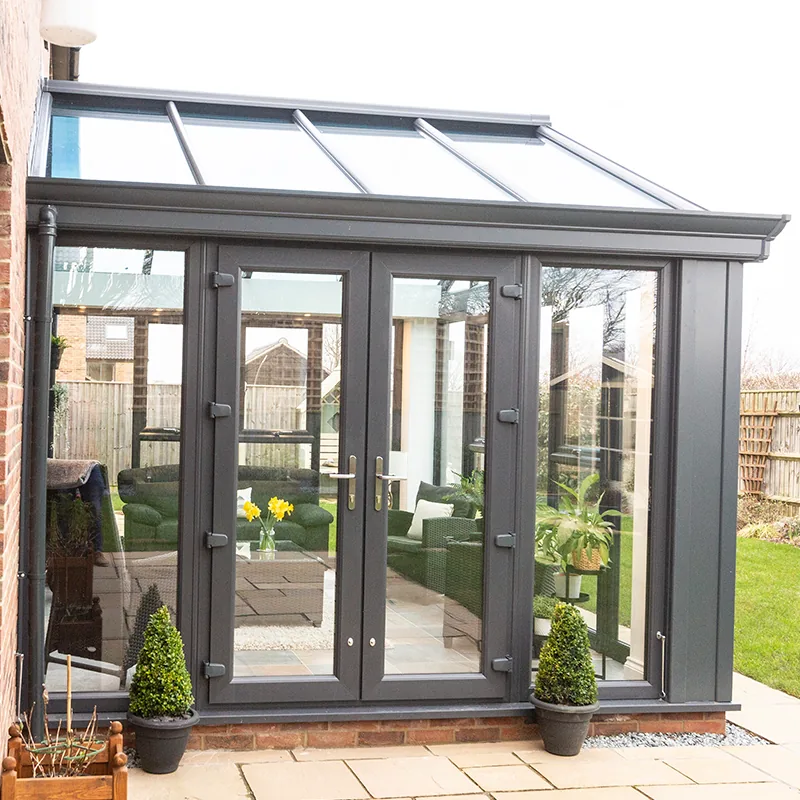
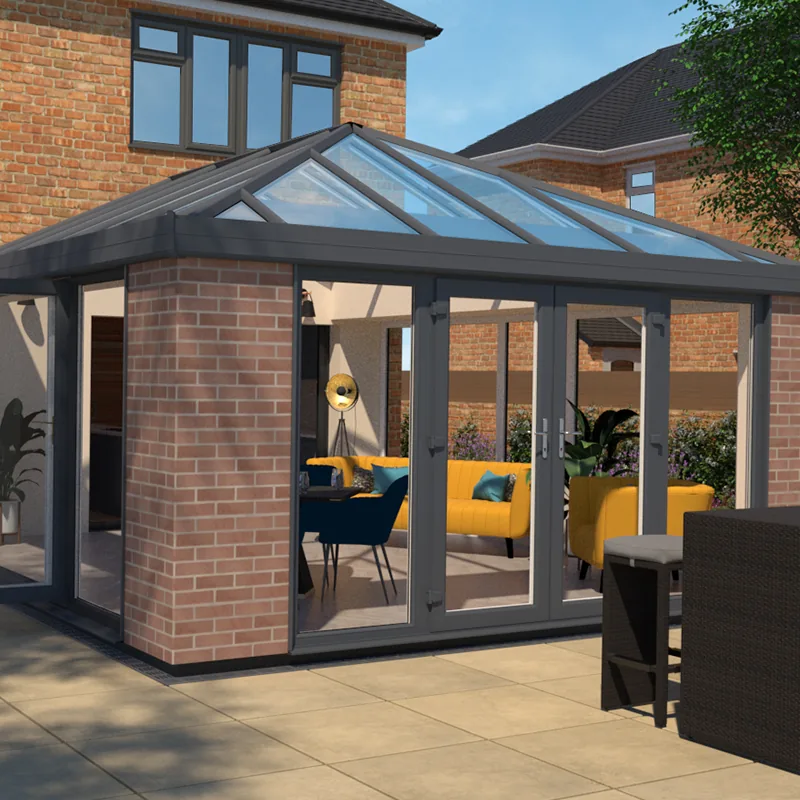
An orangery sits somewhere between a conservatory and a traditional extension. It typically combines solid brick piers or walls with large areas of glazing and a flat perimeter roof around a central roof lantern, giving you a room that feels like part of the house while still being full of natural light.
East Anglia Exteriors designs and builds complete orangeries in Norwich and across Norfolk, Suffolk and Cambridgeshire. As a local, family-run company, we manage the whole project, from the foundations to the finishing touches. See our wider conservatories range or compare with our complete build conservatories.
A raised glazed lantern set into the flat roof, the signature feature of most orangeries.
Choose how much solid wall and how much glazing you want, to balance light, privacy and wall space.
A plastered perimeter ceiling inside that frames the lantern and can house spotlights.
Add French, bi-fold or patio-style doors to open the room up to your garden.
If you want maximum glass and a lighter budget, a conservatory may suit you better. If you want a space that feels more like an extension, with more wall and ceiling area for furniture, lighting and heating, an orangery is often the better fit. We will give you honest advice on both during your survey.
Every project starts with a free, no-obligation survey. We visit your home, measure up, talk through how you want to use the space and explain any planning or building regulations points that apply to your design. You can also start shaping your ideas with our online design tool.
Our own fitters then handle the build from the ground up, keeping you informed as each stage is completed. As members of the Certass Competent Persons Scheme, our work is audited and meets building regulations, and as an approved Home Improvement Protection (HIP) contractor, deposits of up to 25% of the contract value are protected by an independent insurance-backed scheme. Customers regularly mention our tidy, friendly fitters and the way we clean up before we leave.
An orangery usually has more solid brickwork and a flat perimeter roof with a central lantern, while a conservatory is mostly glazed. An orangery tends to feel more like a traditional extension.
Some orangeries fall under permitted development, but it depends on the size, position and your property. We will explain what applies to your plans during the free survey.
Yes, orangeries are a popular choice for kitchens and open-plan living, as long as the layout is planned around the space. We can discuss your ideas when we visit.
Orangeries usually involve more building work, so they generally cost more than a similar-sized conservatory. We provide a free, no-obligation quote so you can compare options.
Yes. As an approved Home Improvement Protection contractor, deposits of up to 25% of the contract value are protected by an independent insurance-backed scheme.





To find out more about orangeries and arrange a free, no-obligation quote, please contact us today. You can also get in touch through our contact page.